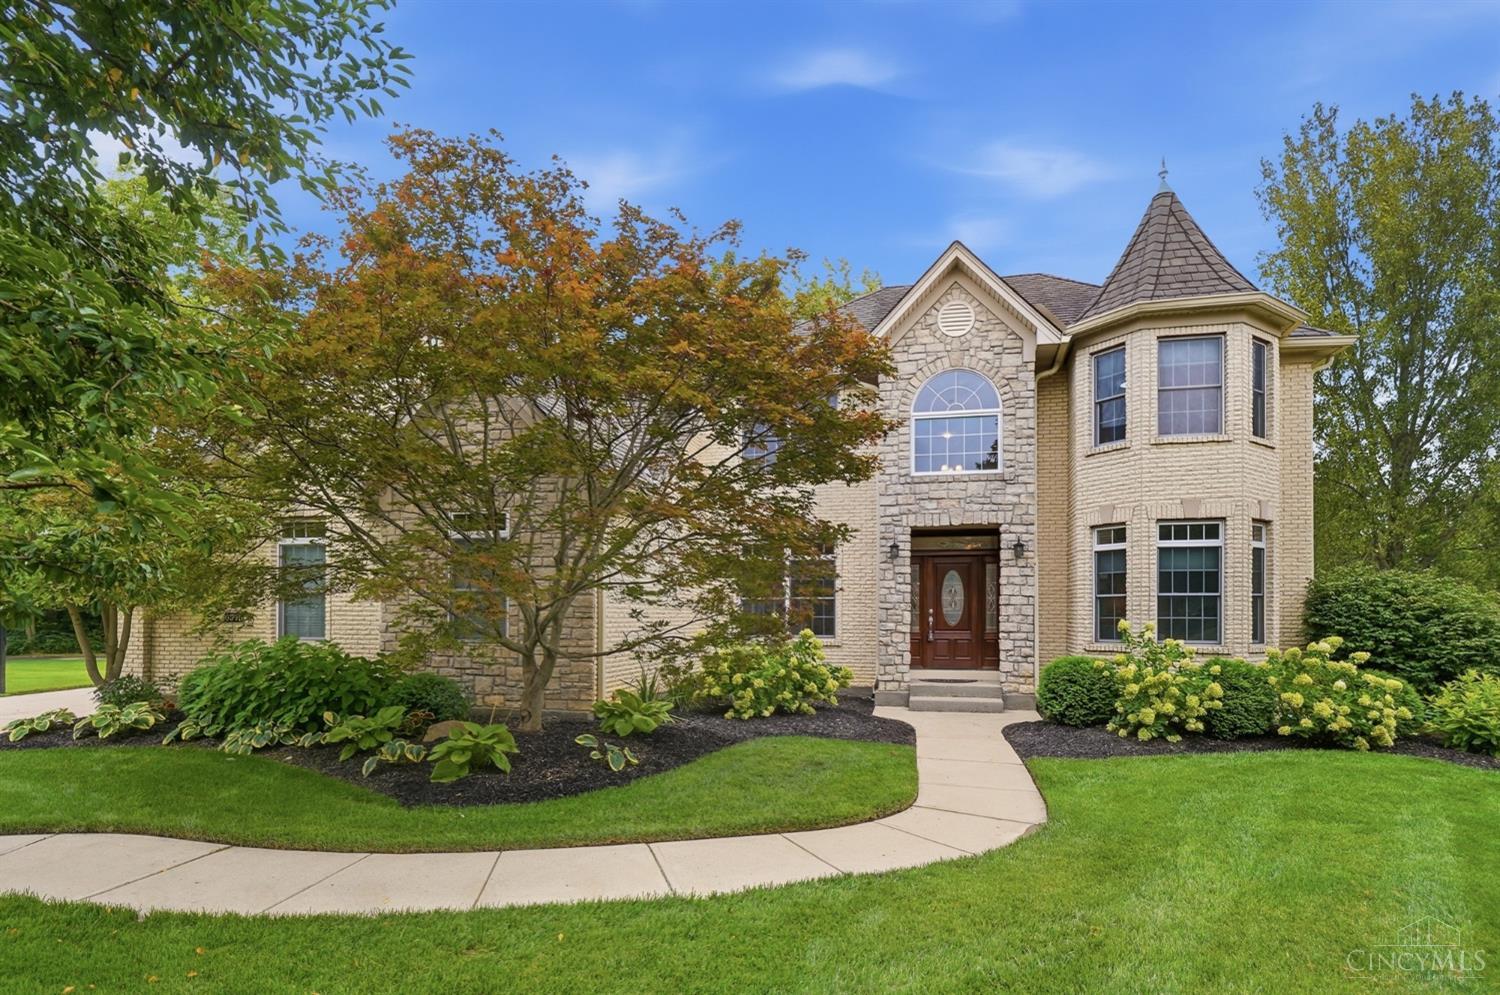
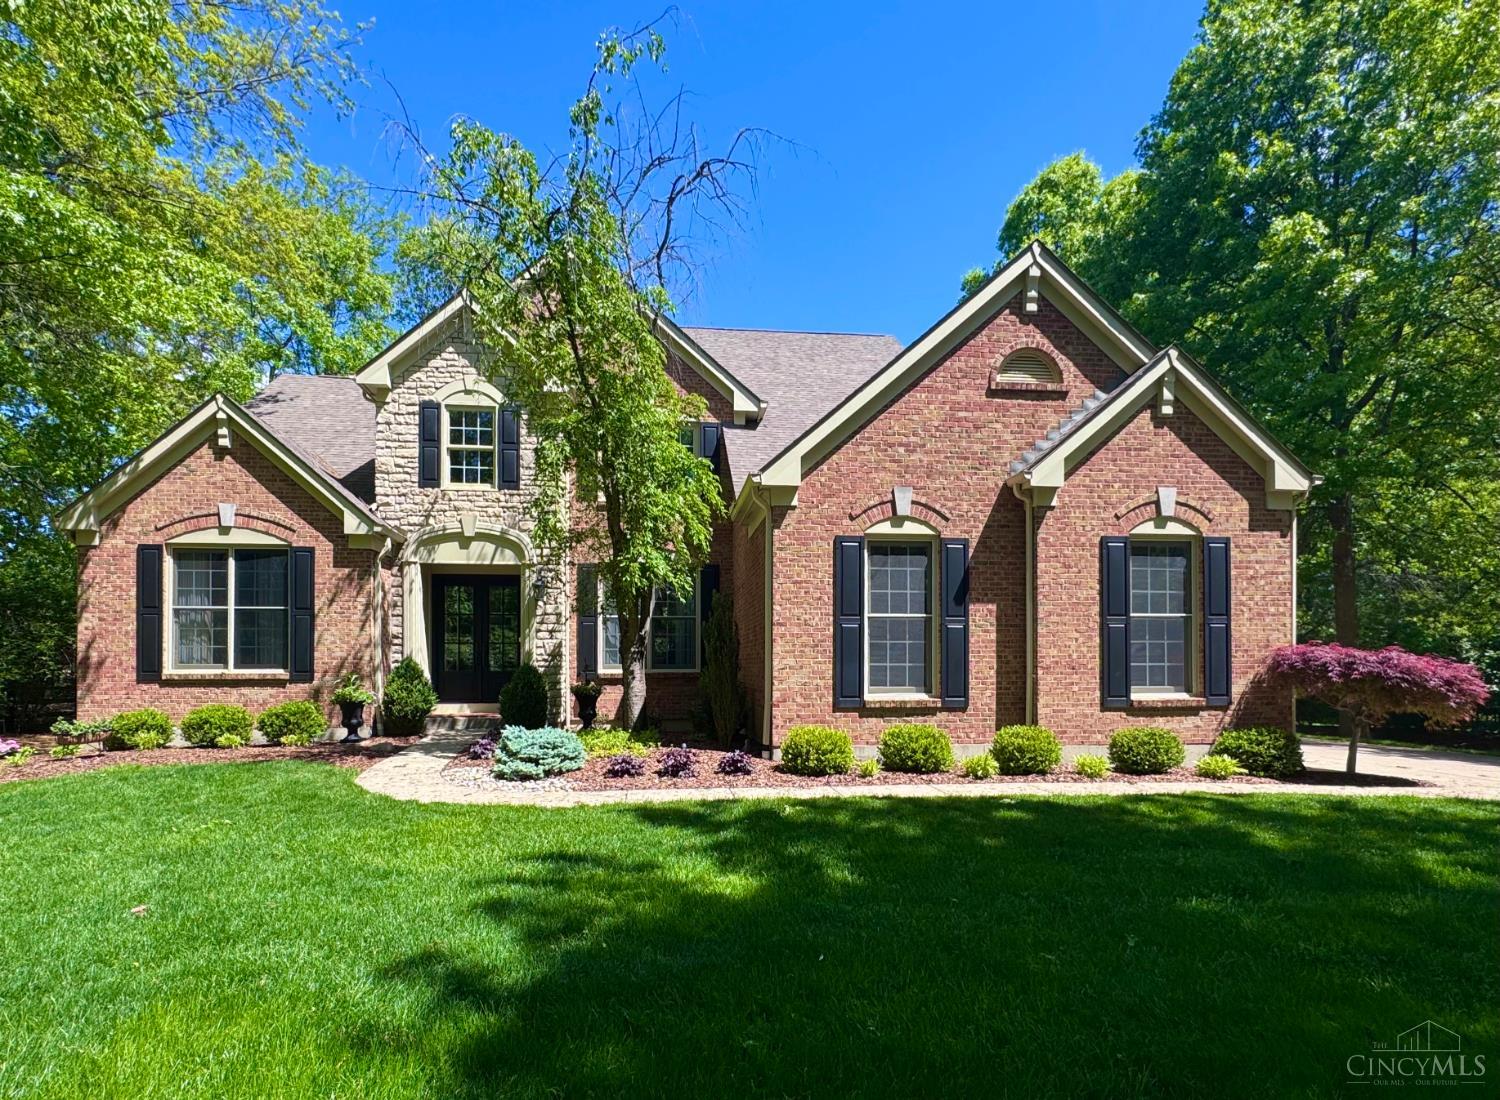
A rare find in The Woods in Deerfield Township! Located on a quiet cul-de-sac, offering exceptional privacy & Heritage Club views plus neighborhood golf cart access to the club (membership required) on a .59-acre lot. Over 6,000 sq ft of beautifully designed living space. Main level: versatile guest bedroom/suite with French doors or private office, great room with custom built-ins, stone fireplace, hardwood floors, mudroom. Kitchen: large island, pantry, pocket office, & opens to screened porch and deck. Upstairs/2nd FL: five bedrooms including primary retreat, second-floor laundry, hardwood floors throughout, & additional bonus room w/built-ins & closet storage. Finished walkout lower level: second stone fireplace, custom built-ins, wet bar, exercise room, full bath & game/bedroom (no closet). Enjoy a secluded, wooded setting, close to VOA park, new Whole Foods development, shopping, dining, major routes & more! A special blend of space, privacy, views & location in the Mason SD!
Facts & features
Bedrooms & bathrooms
Bedrooms
6
Bathrooms
5 full · 1 half
Primary bedroom
Bath Adjoins, Walk-in Closet, Wall-to-Wall Carpet
Primary bathroom
Built-In Shower Seat, Shower, Tile Floor, Jetted Tub
Rooms
Primary bedroom
18 x 17 · Level 2
Bedroom 2
14 x 12 · Level 1
Bedroom 3
13 x 12 · Level 2
Bedroom 4
18 x 11 · Level 2
Bedroom 5
14 x 12 · Level 2
Kitchen
23 x 16
Breakfast room
10 x 8 · Level 1
Dining room
15 x 12 · Level 1
Family room
23 x 15 · Level Lower
Study / den
15 x 12 · Level 1
Recreation room
35 x 23 · Level Lower
Laundry room
11 x 8 · Level 2
Entry
14 x 10 · Level 1
Interior
Kitchen
Pantry, Counter Bar, Eat-In, Tile Floor, Gourmet, Walkout, Island, Wood Cabinets
Appliances
Built-In Oven, Microwave, Oven/Range, Dishwasher, Refrigerator, Electric Cooktop, Garbage Disposal
Interior features
9Ft + Ceiling, Multi Panel Doors, Natural Woodwork, Crown Molding, Tray Ceiling, French Doors, Vaulted Ceiling
Association Dues, Professional Mgt, Landscaping-Community
Annual taxes (per listing)
$13,673
Property
Type
Single Family Residence
Year built
Built in 2002
Price per sq ft
$282/sq ft
Days on market
8
County
Warren
High school district
Mason City SD (verify with the district)
MLS #
1900102
See more of this home
Enter your email to see the rest of this home's photos and history.
You can request a tour, call, or contact an agent without doing this.
Sale history
Nov 12, 2026Listed
Source: CincyMLS
$1,295,000
Jun 30, 2022Transfer
Warranty deed · Source: Warren County Auditor
—
Jan 14, 2005Transfer
Source: Warren County Auditor
—
Mar 3, 2003Sold
Warranty deed · Source: Warren County Auditor
$746,097
Mar 3, 2003Transfer
Warranty deed · Source: Warren County Auditor
—
Jun 17, 2002Transfer
Warranty deed · Source: Warren County Auditor
—
Jul 3, 2001Transfer
Warranty deed · Source: Warren County Auditor
—
Sold history: Warren County Auditor public records, updated Nov 14, 2026.
Listing dates and prices from CincyMLS.
Public-record transfers include non-sale deeds; a Transfer shows no price. Sold or Transfer follows each
county's own sale-validity flag where it publishes one. Sale and deed dates are as recorded by each
source; a price change is dated when our listing feed first showed it.
Similar homes that sold nearby
Recent sales of homes like this one in ZIP 45040. They show what other homes sold for, not what this one will sell for.
$810,000
Sold Sep 2026
6375 Tarton Fields Lane
Mason, OH 45040
5 bd · 4.5 ba · 4,515 sq ft · Built 2002
Listing courtesy of Keller Williams Pinnacle Group 513-277-0996 · Dustin R Hensley 513-846-2693
Copyright 2026, MLS of Greater Cincinnati, Inc. All rights reserved.
How these were chosen: sales of the same home type (Single Family Residence) in ZIP 45040 that closed in the last 12 months, within 25% of this home's square footage and 20 years of its age, with at most 1 bedroom and 1 full bath of difference. New construction is left out, at most 2 are shown, and not every sale in the ZIP is shown. Source: CincyMLS.
One of our agents would be happy to provide you with a current CMA.
Opens FEMA's flood map and USDA's eligibility map. FEMA's map is a starting point — your lender's flood check is final. USDA's map covers the location only; income limits and the lender's review also apply.
Listed by Linda T Destefano · 513-265-7747. Listing courtesy of Sibcy Cline, Inc. · 513-793-2700. Data via Cincinnati Multiple Listing Service.
The data relating to real estate appearing on this site comes in part from the Broker Reciprocity program of the Multiple Listing Service of Greater Cincinnati. Properties marked with the Broker Reciprocity icon are provided courtesy of the MLS of Greater Cincinnati. Information is deemed reliable but not guaranteed — independently verify all details. IDX information is provided exclusively for consumers' personal, non-commercial use and may not be used for any purpose other than to identify prospective properties consumers may be interested in purchasing. Equal Housing Opportunity. Copyright 2026, MLS of Greater Cincinnati, Inc. All rights reserved.
CincyMLS data last updated November 21, 2026 at 3:15 AM ET.