


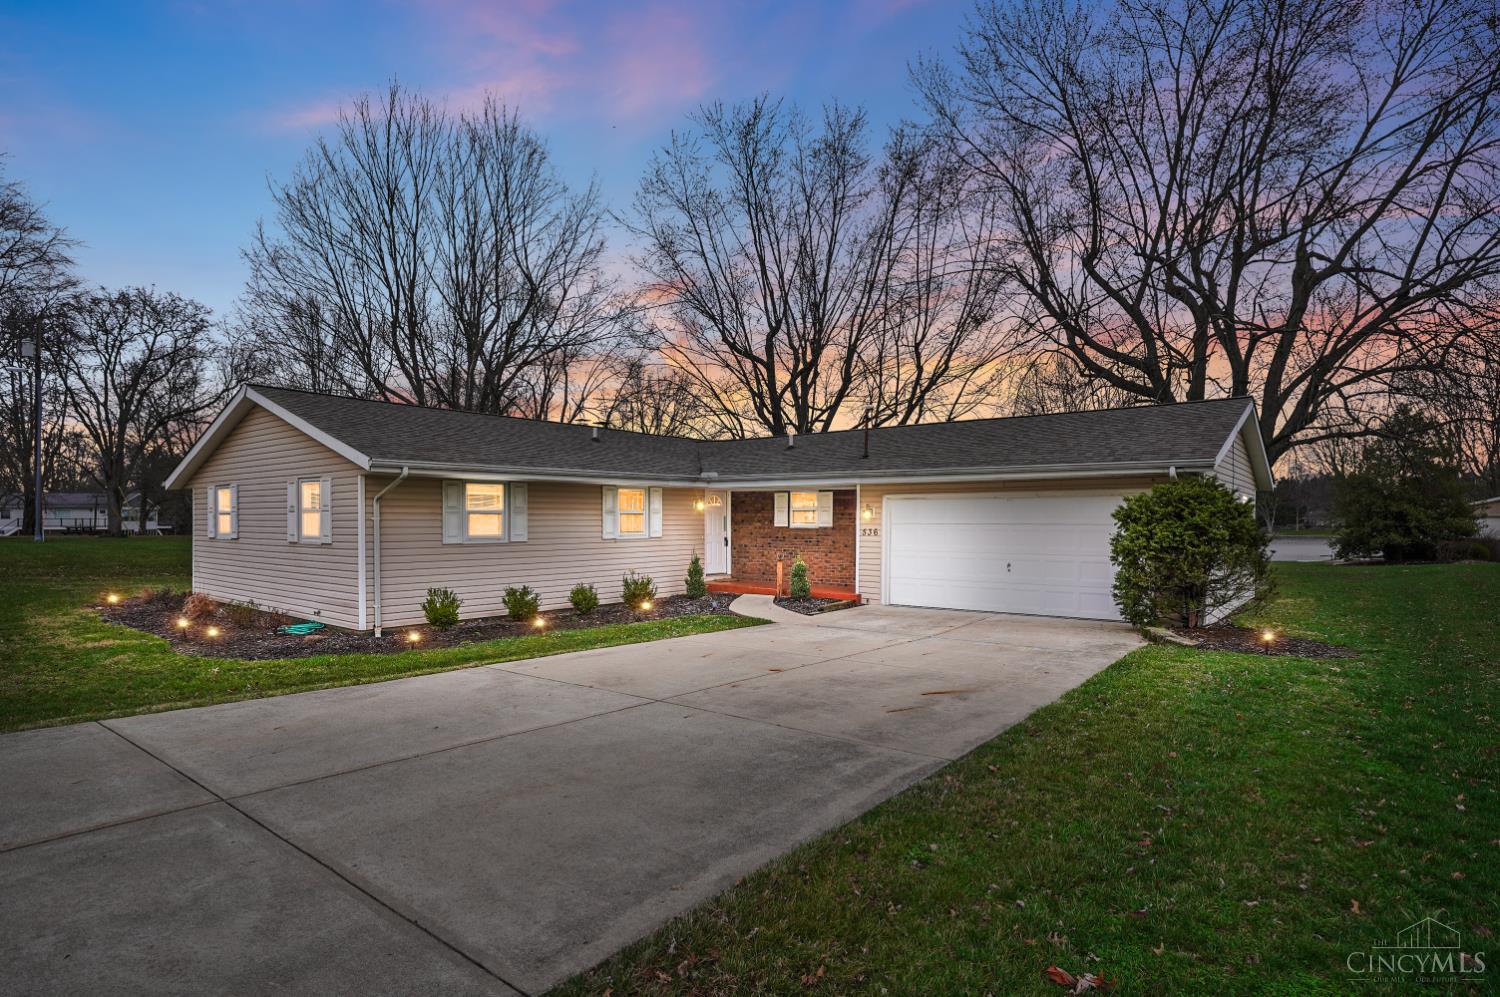
$475,000
Sold Aug 2026
536 Munster Drive
Perry Twp, OH 45118
4 bd · 2 ba · 1,500 sq ft · Built 2004
Listing courtesy of Comey & Shepherd 513-489-2100 · Christine Behm 513-518-2353
Copyright 2026, MLS of Greater Cincinnati, Inc. All rights reserved.
Buyer BriefThe facts on this home and a current CMA, talked through with you by one of our agents. The brief is at no cost to you.
Get the Buyer BriefThis charming and nearly new brick split bedroom ranch offers 3 spacious bedrooms and 2 full baths, situated just one street away from the lake. The home features a welcoming covered front porch and a convenient 2-car attached garage. The modern kitchen is equipped with stainless steel appliances, modern cabinets, granite countertops and an island with seating, perfect for entertaining. The breakfast room boasts a walkout to the backyard, providing easy outdoor access. The primary bedroom features a tray ceiling and a walk-in closet that also functions as a safe room. The adjoining full bath includes a stylish quartz vanity top. An open floor plan connects the living room, kitchen and dining area, all illuminated by recessed lighting, creating a bright and inviting atmosphere. This home is in walking distance to the lake.
Enter your email to see the rest of this home's photos and history.
You can request a tour, call, or contact an agent without doing this.
Recent sales of homes like this one in ZIP 45118. They show what other homes sold for, not what this one will sell for.
$475,000
Sold Aug 2026
536 Munster Drive
Perry Twp, OH 45118
4 bd · 2 ba · 1,500 sq ft · Built 2004
Listing courtesy of Comey & Shepherd 513-489-2100 · Christine Behm 513-518-2353
Copyright 2026, MLS of Greater Cincinnati, Inc. All rights reserved.
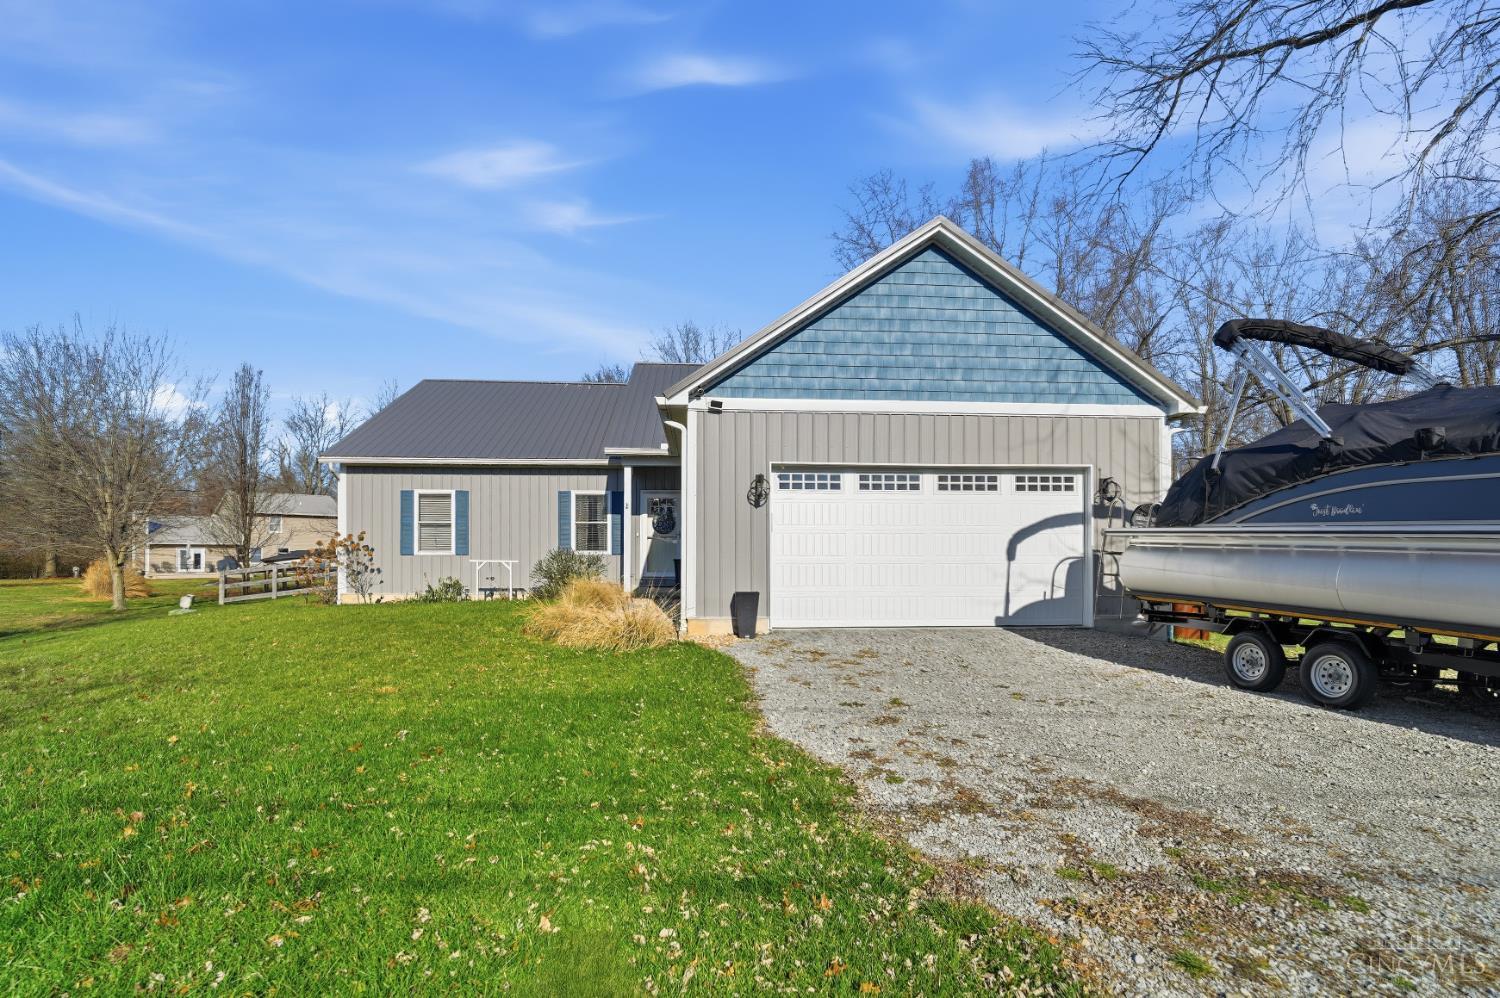
$385,000
Sold Mar 2026
1348 Wagner Drive
Perry Twp, OH 45118
3 bd · 2 ba · 1,647 sq ft · Built 2022
Listing courtesy of Comey & Shepherd 513-489-2100 · Christine Behm 513-518-2353
Copyright 2026, MLS of Greater Cincinnati, Inc. All rights reserved.
How these were chosen: sales of the same home type (Single Family Residence) in ZIP 45118 that closed in the last 24 months, within 25% of this home's square footage and 20 years of its age, with at most 1 bedroom and 1 full bath of difference. New construction is left out, at most 2 are shown, and not every sale in the ZIP is shown. Source: CincyMLS.
One of our agents would be happy to provide you with a current CMA.
Perry Twp, OH 45118
Estimated drive without traffic. Check the drive at the time you'd travel. Kept on this device; we don't save the address. Routes: © OpenStreetMap contributors
This home is in Brown County.
Opens FEMA's flood map and USDA's eligibility map. FEMA's map is a starting point — your lender's flood check is final. USDA's map covers the location only; income limits and the lender's review also apply.
Map shows the approximate property location.
Listed by Leah M Grant · 937-205-0366. Listing courtesy of Falgner Realty LLC · 937-783-4040. Data via Cincinnati Multiple Listing Service.

The data relating to real estate appearing on this site comes in part from the Broker Reciprocity program of the Multiple Listing Service of Greater Cincinnati. Properties marked with the Broker Reciprocity icon are provided courtesy of the MLS of Greater Cincinnati. Information is deemed reliable but not guaranteed — independently verify all details. IDX information is provided exclusively for consumers' personal, non-commercial use and may not be used for any purpose other than to identify prospective properties consumers may be interested in purchasing. Equal Housing Opportunity. Copyright 2026, MLS of Greater Cincinnati, Inc. All rights reserved.
CincyMLS data last updated November 21, 2026 at 4:15 AM ET.