Skip to content

Request a tour

Tell us when, and we'll take it from there.

Optional - usually gets you a faster reply.

· Terms of Use

← Back to search
1 / 56
For Sale
Back on market
$350,000

3739 Fallen Tree Way, Pierce Twp, OH, 45102

4
Beds
3
Baths
1,898
Sq ft
Type
Single Family Residence
Year built
Built in 1986
Lot
0.46 acres
Price per sq ft
$184/sq ft
HOA
None
Garage
2-car garage

Buyer BriefThe facts on this home and a current CMA, talked through with you by one of our agents. The brief is at no cost to you.

Get the Buyer Brief

About this home

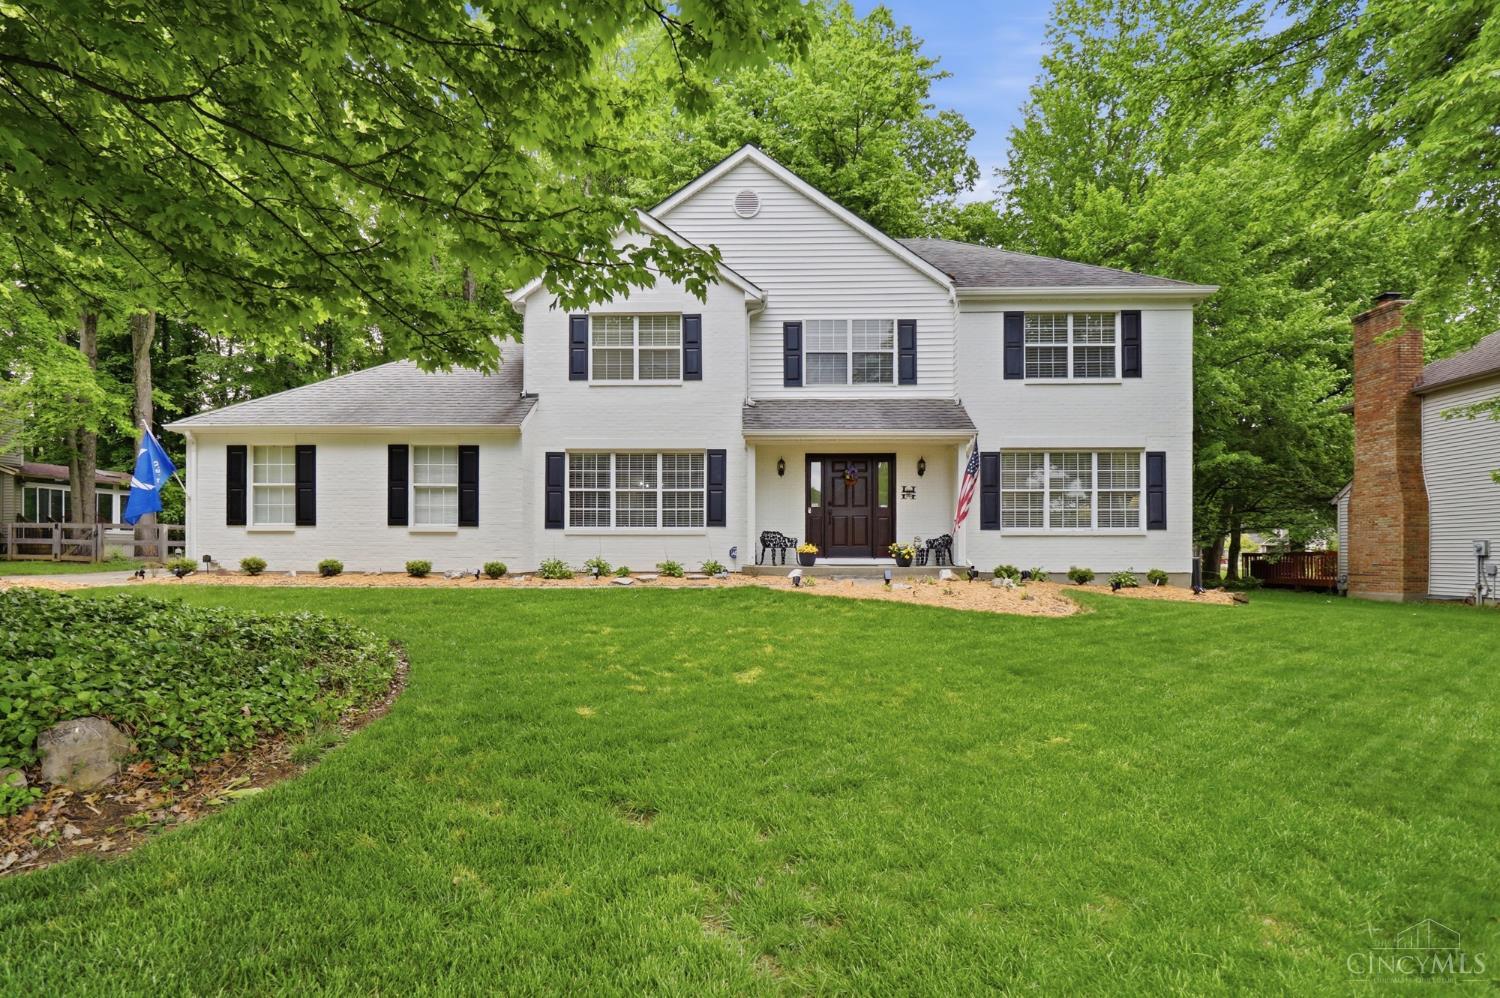
Picture Sunday mornings with coffee on your private deck, looking out over a backyard with room to breathe amongst the peace and quiet. Step inside and the updated kitchen immediately catches your eye, with fresh finishes ready for everything from quick breakfasts to holiday gatherings. New flooring flows throughout the main level, giving the whole home a clean, cohesive feel that shows pride of ownership at every turn. Downstairs, the finished basement adds serious flexibility? Think home theater, game room, or a dedicated office away from the main living space. Cozy up by the fireplace on cooler evenings, and take advantage of the two-plus car garage for storage, projects, or simply parking out of the weather. With four bedrooms and four bathrooms across 2,048 square feet, there's space for everyone to spread out. Pierce Township offers that sought-after mix of suburban calm and easy access to Cincinnati's east side amenities, with nearby shopping, dining,& parks.

Facts & features

Bedrooms & bathrooms
Bedrooms
4
Bathrooms
2 full · 2 half
Primary bedroom
Bath Adjoins, Skylight(s), Walk-in Closet, Wall-to-Wall Carpet
Primary bathroom
Tub w/Shower
Rooms
Primary bedroom
12 x 24 · Level 2
Bedroom 2
12 x 13 · Level 2
Bedroom 3
10 x 14 · Level 2
Bedroom 4
11 x 10 · Level 2
Kitchen
12 x 8
Breakfast room
10 x 10 · Level 1
Dining room
14 x 11 · Level 1
Living / great room
16 x 13
Family room
17 x 14 · Level 1
Recreation room
20 x 15 · Level Basement
Laundry room
10 x 10 · Level Basement
Entry
10 x 6 · Level 1
Interior
Kitchen
Solid Surface Ctr, LVF Luxury Vinyl Floor
Appliances
Microwave, Oven/Range, Dishwasher, Refrigerator, Garbage Disposal
Interior features
Skylight(s)
Basement
Full, Storage Room, Finished - Partial, Wall to Wall Carpet
Levels
Two
Fireplaces
1
Fireplace features
Brick, Wood
Heating, cooling & utilities
Heating
Electric, Forced Air
Cooling
Ceiling Fans, Central Air
Water heater
Electric
Gas
None
Water
Public
Sewer
Public Sewer
Parking
Garage
2-car garage
Garage details
Front, Garage Attached
Parking
On Street, Driveway
Exterior & lot
Style
Traditional
Construction
Brick, Vinyl Siding
Roof
Shingle
Foundation
Poured
Windows
Double Hung, Vinyl
Exterior features
Playset
Lot size
0.46 acres
HOA & taxes
HOA
None
Property
Type
Single Family Residence
Year built
Built in 1986
Price per sq ft
$184/sq ft
Days on market
26
County
Clermont
High school district
West Clermont Local (verify with the district)
MLS #
1898315

Sale history

  1. Oct 23, 2026Listed
    Source: CincyMLS
    $350,000
  2. Oct 7, 2021Transfer
    Quit-claim deed · Source: Clermont County Auditor
    —
  3. Apr 28, 2017Sold
    General warranty deed · Source: Clermont County Auditor
    $187,500
  4. Oct 1, 1986Sold
    Source: Clermont County Auditor
    $101,375
  5. Aug 1, 1986Sold
    Source: Clermont County Auditor
    $15,000

Sold history: Clermont County Auditor public records, updated Sep 9, 2026.

Listing dates and prices from CincyMLS.

Public-record transfers include non-sale deeds; a Transfer shows no price. Sold or Transfer follows each county's own sale-validity flag where it publishes one. Sale and deed dates are as recorded by each source; a price change is dated when our listing feed first showed it.

Similar homes that sold nearby

Recent sales of homes like this one in ZIP 45102. They show what other homes sold for, not what this one will sell for.

  • 1124 Orchard Lane

    $300,000

    Sold Oct 2026

    1124 Orchard Lane

    Pierce Twp, OH 45102

    4 bd · 2 ba · 1,784 sq ft · Built 1991

    Listing courtesy of Sibcy Cline, Inc. 513-474-4800 · Elizabeth Waits 513-324-6046

    Copyright 2026, MLS of Greater Cincinnati, Inc. All rights reserved.

    See this home's public record
  • 1156 Ivy Farm Way

    $427,000

    Sold Jun 2026

    1156 Ivy Farm Way

    Pierce Twp, OH 45102

    4 bd · 2.5 ba · 2,201 sq ft · Built 1990

    Listing courtesy of Keller Williams Pinnacle Group 513-277-0996 · Kendra Larrick 513-305-3336

    Copyright 2026, MLS of Greater Cincinnati, Inc. All rights reserved.

    See this home's public record

How these were chosen: sales of the same home type (Single Family Residence) in ZIP 45102 that closed in the last 12 months, within 25% of this home's square footage and 20 years of its age, with at most 1 bedroom and 1 full bath of difference. New construction is left out, at most 2 are shown, and not every sale in the ZIP is shown. Source: CincyMLS.

One of our agents would be happy to provide you with a current CMA.

Location

Pierce Twp, OH 45102

Drive time

See the drive from this home to a place you go often.

Or try:

Estimated drive without traffic. Check the drive at the time you'd travel. Kept on this device; we don't save the address. Routes: © OpenStreetMap contributors

Check it yourself

This home is in Clermont County.

Opens FEMA's flood map and USDA's eligibility map. FEMA's map is a starting point — your lender's flood check is final. USDA's map covers the location only; income limits and the lender's review also apply.

Map shows the approximate property location.

Listed by Ryan Johnson · 269-760-0764. Listing courtesy of Coldwell Banker Realty · 513-321-9944. Data via Cincinnati Multiple Listing Service.

Broker Reciprocity — MLS of Greater Cincinnati

The data relating to real estate appearing on this site comes in part from the Broker Reciprocity program of the Multiple Listing Service of Greater Cincinnati. Properties marked with the Broker Reciprocity icon are provided courtesy of the MLS of Greater Cincinnati. Information is deemed reliable but not guaranteed — independently verify all details. IDX information is provided exclusively for consumers' personal, non-commercial use and may not be used for any purpose other than to identify prospective properties consumers may be interested in purchasing. Equal Housing Opportunity. Copyright 2026, MLS of Greater Cincinnati, Inc. All rights reserved.

CincyMLS data last updated November 21, 2026 at 10:15 AM ET.

$350,000
For Sale

Current CMA

Ask an agent for a current CMA.

A CMA, or comparative market analysis, is an agent's look at recent sales of similar homes nearby. We'll put one together and walk you through it.

If this is your home and it's listed with another brokerage, your listing agent is the right person to talk with about pricing.

Optional - usually gets you a faster reply.

Buyer Brief

Get a Buyer Brief on a home you're considering.

One of our agents will call to hear what you'd like to know. Then we put together the facts on the home and a current CMA: recent sales of similar homes nearby. The brief is at no cost to you.

If this is your home and it's listed with another brokerage, your listing agent is the right person to talk with about pricing.

So we can call you back — in 10 minutes or less, 8am–8pm ET, 7 days.
Add a question about the home (optional)