Skip to content

Request a tour

Tell us when, and we'll take it from there.

Optional - usually gets you a faster reply.

· Terms of Use

← Back to search
1 / 47
For Sale
$469,900

1130 Tollgate Drive, Oxford, OH, 45056

4
Beds
2.5
Baths
2,555
Sq ft
Type
Single Family Residence
Year built
Built in 1967
Lot
0.38 acres
Price per sq ft
$184/sq ft
HOA
None
Garage
2-car garage

Buyer BriefThe facts on this home and a current CMA, talked through with you by one of our agents. The brief is at no cost to you.

Get the Buyer Brief

About this home

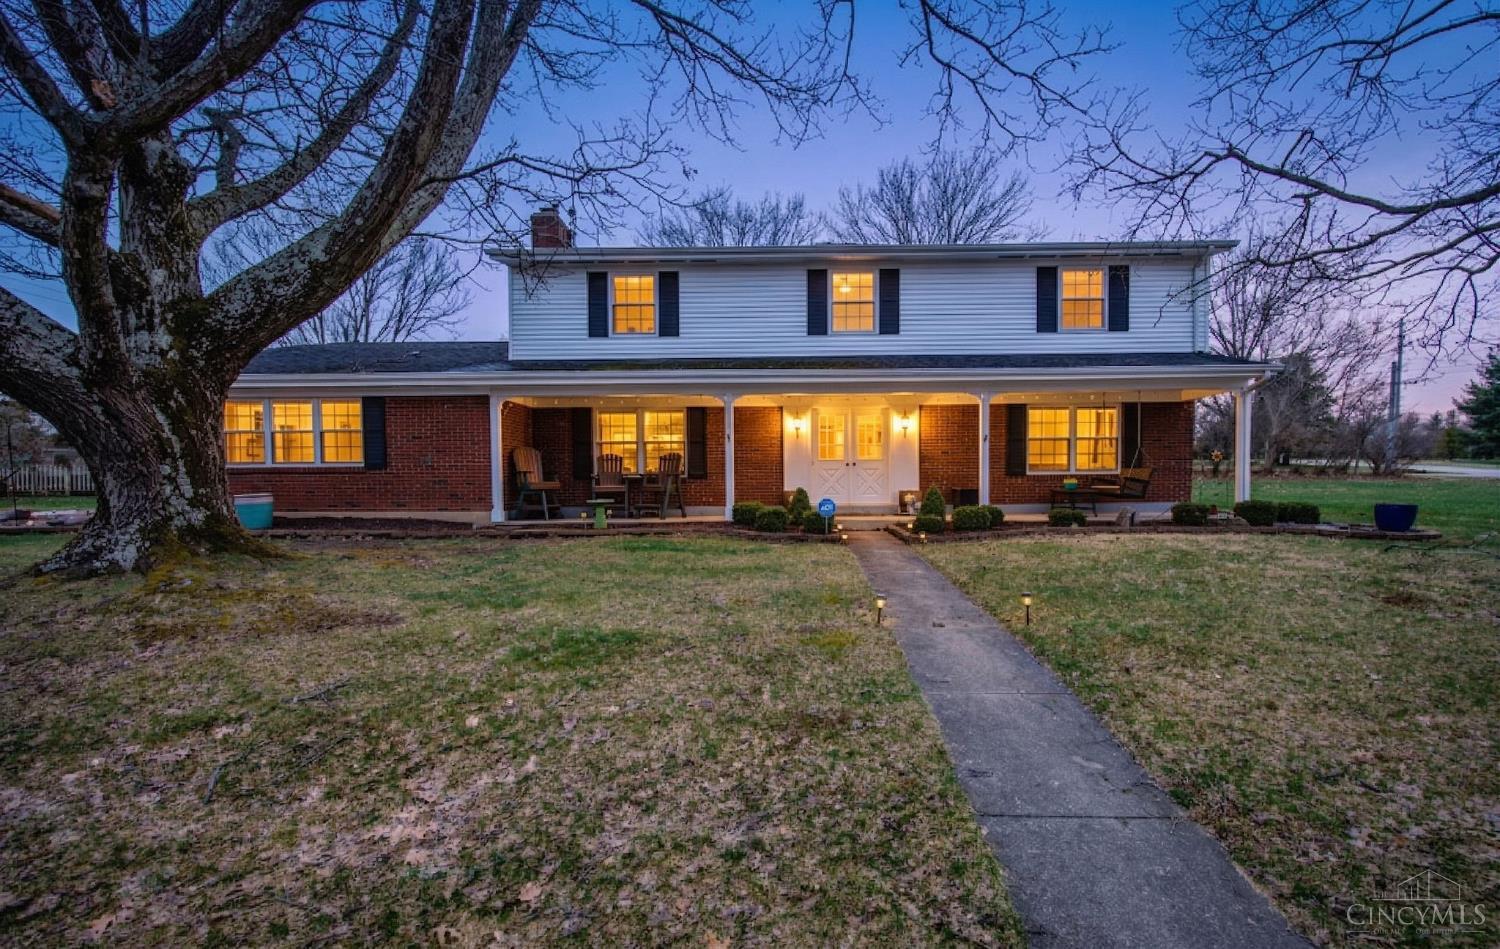
Beautifully updated and full of character, this inviting 4-bedroom home features a new roof (2026), 2.5 baths and a 2-car garage. The stunning kitchen showcases abundant white cabinetry, Silestone Soapstone countertops, stainless appliances, a generous center island and distinctive tile flooring. Updated bathrooms feature modern vanities and tile floors, while the primary suite boasts a stylish walk-in shower. A standout feature is the expansive four-season room, complete with a warm wood ceiling, skylights, fireplace and walls of windows overlooking the backyard an exceptional space for relaxing or entertaining. A finished second-floor bonus room offers added versatility to suit a variety of needs. Outside, the beautifully lime-washed brick exterior creates striking curb appeal, complemented by mature landscaping, a level yard and inviting patio. Blending timeless character with modern updates and exceptional living spaces, this home has so much to offer!

Facts & features

Bedrooms & bathrooms
Bedrooms
4
Bathrooms
2 full · 1 half
Primary bedroom
Bath Adjoins, Sitting Room, Dressing Area
Primary bathroom
Shower, Tile Floor
Rooms
Primary bedroom
12 x 15 · Level 1
Bedroom 2
13 x 15 · Level 2
Bedroom 3
12 x 13 · Level 2
Bedroom 4
13 x 11 · Level 2
Kitchen
20 x 15
Dining room
14 x 12 · Level 1
Living / great room
18 x 14
Laundry room
12 x 7 · Level 1
Entry
13 x 8 · Level 1
Interior
Kitchen
Planning Desk, Eat-In, Solid Surface Ctr, Vinyl Floor, Gourmet, Walkout, Island
Appliances
Microwave, Dishwasher, Refrigerator, Double Oven, Dryer, Washer, Garbage Disposal, Wine Cooler, Gas Cooktop
Interior features
Skylight(s), French Doors
Basement
None
Levels
Two
Fireplaces
2
Fireplace features
Gas
Heating, cooling & utilities
Heating
Gas
Cooling
Ceiling Fans, Central Air, Wall Unit
Water heater
Electric
Gas
Natural
Water
Public
Sewer
Public Sewer
Parking
Garage
2-car garage
Garage details
Built in, Side
Parking
On Street, Driveway
Exterior & lot
Style
Transitional
Construction
Brick
Roof
Shingle, Membrane/Rubber
Foundation
Slab
Windows
Double Hung, Vinyl
Exterior features
Hot Tub/Spa
Lot size
0.38 acres
Lot dimensions
0.3789
HOA & taxes
HOA
None
Annual taxes (per listing)
$3,956
Property
Type
Single Family Residence
Year built
Built in 1967
Price per sq ft
$184/sq ft
Days on market
10
County
Butler
High school district
Talawanda City SD (verify with the district)
MLS #
1894735

Sale history

  1. Nov 11, 2026Listed
    Source: CincyMLS
    $469,900
  2. Aug 9, 2019Sold
    Source: Butler County Auditor
    $200,000

Sold history: Butler County Auditor public records, retrieved Nov 14, 2026.

Listing dates and prices from CincyMLS.

Public-record transfers include non-sale deeds; a Transfer shows no price. Sold or Transfer follows each county's own sale-validity flag where it publishes one. Sale and deed dates are as recorded by each source; a price change is dated when our listing feed first showed it.

Similar homes that sold nearby

Recent sales of homes like this one in ZIP 45056. They show what other homes sold for, not what this one will sell for.

  • 705 Chestnut Street

    $400,000

    Sold Sep 2026

    705 Chestnut Street

    Oxford, OH 45056

    4 bd · 2.5 ba · 2,042 sq ft · Built 1965

    Listing courtesy of Sibcy Cline, Inc. 513-385-3330 · Larry L Thinnes 513-720-9900

    Copyright 2026, MLS of Greater Cincinnati, Inc. All rights reserved.

    See this home's public record
  • 6 Fieldcrest Avenue

    $339,900

    Sold Jun 2026

    6 Fieldcrest Avenue

    Oxford, OH 45056

    5 bd · 2.5 ba · 2,570 sq ft · Built 1965

    Listing courtesy of Keller Williams Seven Hills Re 513-371-5070 · Melissa B Friede 513-255-0193

    Copyright 2026, MLS of Greater Cincinnati, Inc. All rights reserved.

    See this home's public record

How these were chosen: sales of the same home type (Single Family Residence) in ZIP 45056 that closed in the last 12 months, within 25% of this home's square footage and 20 years of its age, with at most 1 bedroom and 1 full bath of difference. New construction is left out, at most 2 are shown, and not every sale in the ZIP is shown. Source: CincyMLS.

One of our agents would be happy to provide you with a current CMA.

Location

Oxford, OH 45056

Drive time

See the drive from this home to a place you go often.

Or try:

Estimated drive without traffic. Check the drive at the time you'd travel. Kept on this device; we don't save the address. Routes: © OpenStreetMap contributors

Check it yourself

This home is in Butler County.

Opens FEMA's flood map and USDA's eligibility map. FEMA's map is a starting point — your lender's flood check is final. USDA's map covers the location only; income limits and the lender's review also apply.

Map shows the approximate property location.

Listed by Donna L Gross · 513-225-7837. Listing courtesy of Oxford Real Estate, Inc. · 513-523-7253. Data via Cincinnati Multiple Listing Service.

Broker Reciprocity — MLS of Greater Cincinnati

The data relating to real estate appearing on this site comes in part from the Broker Reciprocity program of the Multiple Listing Service of Greater Cincinnati. Properties marked with the Broker Reciprocity icon are provided courtesy of the MLS of Greater Cincinnati. Information is deemed reliable but not guaranteed — independently verify all details. IDX information is provided exclusively for consumers' personal, non-commercial use and may not be used for any purpose other than to identify prospective properties consumers may be interested in purchasing. Equal Housing Opportunity. Copyright 2026, MLS of Greater Cincinnati, Inc. All rights reserved.

CincyMLS data last updated November 21, 2026 at 7:15 AM ET.

$469,900
For Sale

Current CMA

Ask an agent for a current CMA.

A CMA, or comparative market analysis, is an agent's look at recent sales of similar homes nearby. We'll put one together and walk you through it.

If this is your home and it's listed with another brokerage, your listing agent is the right person to talk with about pricing.

Optional - usually gets you a faster reply.

Buyer Brief

Get a Buyer Brief on a home you're considering.

One of our agents will call to hear what you'd like to know. Then we put together the facts on the home and a current CMA: recent sales of similar homes nearby. The brief is at no cost to you.

If this is your home and it's listed with another brokerage, your listing agent is the right person to talk with about pricing.

So we can call you back — in 10 minutes or less, 8am–8pm ET, 7 days.
Add a question about the home (optional)